
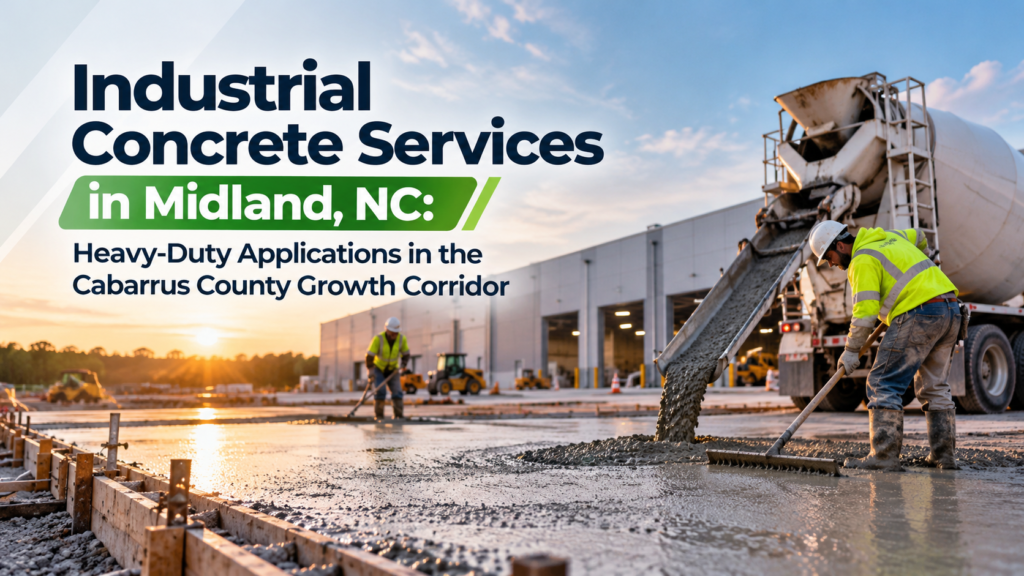
Industrial concrete is a distinct discipline from commercial or residential concrete work. The loads are heavier, the tolerances are tighter, the consequences of failure are more serious, and the specifications governing materials and construction are more exacting. In Midland and the broader Cabarrus County area where industrial development is expanding along the US-601 and I-85 corridors as the Charlotte metro’s logistics, manufacturing, and distribution sectors grow outward Industrial Concrete Service Midland are increasingly in demand. Understanding what separates industrial concrete from standard commercial flat work helps facility owners and developers set appropriate expectations for these high-performance applications.
What Industrial Concrete Applications Look Like in the Midland Area
Industrial concrete in the Midland context encompasses several major application categories. Warehouse and distribution center floor slabs often called industrial floors are the dominant application. These are large-area concrete floor systems, typically 6 to 8 inches thick or more, designed to support rack storage systems, forklift traffic, and concentrated point loads from shelving systems. The Charlotte metro’s logistics sector has driven substantial demand for these slabs in Cabarrus County and the surrounding growth corridors.
Truck courts, dock aprons, and exterior maneuvering areas at industrial facilities carry the heaviest vehicular loads in commercial and industrial applications: Class 8 semi-trailers with gross vehicle weights of 80,000 pounds and above, heavy tankers, and multi-axle dump trucks. These areas require concrete sections designed to distribute those loads without cracking or settlement typically 7 to 10 inches of concrete over prepared subgrade, reinforced with rebar or structural fiber.
Equipment pads concrete platforms that support industrial machinery, generators, compressors, transformers, and process equipment are precision flat work applications where the concrete must meet strict flatness and levelness tolerances, provide adequate bearing capacity for the equipment loads, and in many cases be designed to resist vibration transmission or anchor bolt pullout forces. Equipment pad design is often done in coordination with the equipment manufacturer’s foundation requirements.
Precast concrete structures retaining walls, catch basin sections, culvert pipe are also common industrial concrete applications, though these are manufactured off-site rather than cast in place.
Industrial Floor Slab Specifications: Flatness, Levelness, and Surface Tolerance
The performance of an industrial floor slab is measured not just by compressive strength but by surface tolerance how flat and level the slab surface is across the entire floor area. In warehouses and distribution centers where forklifts navigate narrow aisles at high speeds and rack systems must plumb over many feet of height, small deviations in floor flatness cause rack misalignment, forklift instability, and load-handling problems.
ASTM E1155 defines the F-number system used to specify floor flatness (FF) and floor levelness (FL) in industrial settings. The FF number measures local flatness the deviation between adjacent measurement points over 24-inch intervals. The FL number measures overall levelness the overall slope across longer spans. Higher F-numbers mean flatter, more level surfaces. A conventional commercial slab might be specified at FF25/FL20; a high-bay warehouse with very narrow aisle (VNA) forklifts might require FF50/FL35 or higher.
Achieving high F-number specifications requires a combination of factors: a level, stable subgrade and base course that don’t allow differential settlement; a concrete mix with controlled workability and bleed water characteristics; skilled finishing crews using laser-guided or straightedge equipment; and proper curing that prevents surface drying and curl before the concrete gains strength. North Carolina’s hot, dry summer weather can accelerate surface drying and curl in large industrial slabs, making curing management critical during warm-weather placements.
Subgrade Preparation for Industrial Concrete in Piedmont Soils
The foundation of every industrial concrete slab in the Midland area is the subgrade preparation and given Cabarrus County’s Piedmont clay soils, this preparation is more demanding than in areas with stronger native soils. An industrial floor slab placed on soft, variably-compacted fill or on unimproved native clay will settle differentially, producing slab curl, cracking, and the void formation beneath the slab that eventually causes slab failure under load.
Geotechnical investigation soil borings and laboratory testing is standard practice for industrial slab design in Cabarrus County. The boring program characterizes the native soil profile, identifies any fill layers and their condition, determines the depth to suitable bearing material, and provides the engineering data needed to design the subgrade treatment and slab thickness. Without this investigation, the slab designer is working with assumptions rather than data.
For industrial slabs in this area, the subgrade preparation program typically includes stripping organic topsoil across the slab footprint, proofrolling the exposed subgrade, over-excavating and replacing soft or yielding areas with select engineered fill, and lime-stabilizing the native clay to a depth of 8 to 12 inches. After stabilization, the compacted subgrade is typically covered with a granular sub-base usually 4 to 6 inches of crushed stone that provides uniform bearing support and drainage beneath the slab.
Vapor retarders polyethylene films placed on the subgrade before concrete is placed are standard practice under industrial floor slabs in North Carolina. Moisture migrating upward through the slab from the subgrade can cause adhesive failures of floor coatings, curling of thin overlays, and moisture-related deterioration of goods stored on the floor. ASTM E1745 governs vapor retarder performance requirements; Class A vapor retarders (maximum permeance of 0.01 perms) are specified for sensitive applications.
Concrete Mix Design for Industrial Applications
Industrial concrete mixes are designed for higher performance than standard commercial concrete. Compressive strength for industrial slabs is typically specified at 4,000 to 5,000 psi at 28 days higher than the 3,000 psi minimum often used for residential work, and comparable to or higher than commercial flat work specs. High strength improves abrasion resistance, load-carrying capacity, and long-term durability under the demanding conditions of industrial service.
Fiber reinforcement is widely used in industrial concrete floors in North Carolina. Steel fibers typically 1.5-inch hooked-end fibers at dosages of 30 to 40 pounds per cubic yard provide post-crack ductility and control shrinkage cracking throughout the slab rather than just at the surface. Synthetic macro fibers are an alternative for applications where steel corrosion is a concern. Fiber-reinforced concrete for industrial slabs often allows joint spacing to be increased compared to conventionally reinforced slabs, reducing the number of saw cuts required and producing a cleaner-looking floor surface.
Shrinkage-compensating concrete using Type K cement or expansive admixtures is used in some industrial floor applications where joint spacing needs to be minimized or joint-free floors are desired. The expansive reaction of the shrinkage-compensating system counteracts the normal drying shrinkage of concrete, resulting in a floor with fewer, better-controlled cracks and joints. This system requires careful mix design and placement practice to achieve the designed expansion.
Industrial Concrete Finishing and Curing
Industrial concrete finishing produces the surface quality that determines the slab’s daily functional performance. After screeding to grade, the slab surface is floated to close the surface and consolidate the top layer. For standard industrial slabs, power troweling follows floating, compacting the surface cement paste and producing the hard, dense surface needed for abrasion resistance under forklift and truck traffic. The degree of troweling light to heavy affects surface hardness and porosity.
Curing maintaining adequate moisture and temperature in the freshly placed concrete during the early hydration period is critical to achieving design strength and surface quality. In Cabarrus County’s warm summer climate, curing compound applied immediately after finishing is the standard approach for large industrial placements. Curing compounds seal the surface against evaporation, maintaining the moisture needed for cement hydration. Inadequate curing produces a weak, dusty surface that fails prematurely under industrial traffic.
Surface hardeners chemical densifiers applied after curing are common on industrial concrete floors. Lithium silicate or sodium silicate densifiers react with calcium hydroxide in the cured concrete to form additional calcium silicate hydrate, filling surface pores and increasing surface hardness. Densified industrial floors resist dusting, abrasion, and chemical penetration better than untreated surfaces.
Frequently Asked Questions: Industrial Concrete Services in Midland
What makes industrial concrete different from commercial concrete flat work?
Industrial concrete is designed for heavier loads, stricter surface flatness tolerances, and more demanding service conditions than standard commercial flat work. Industrial floor slabs are typically thicker (6 to 10 inches), specified at higher compressive strength (4,000 to 5,000 psi), reinforced with rebar or structural fiber, and finished to F-number surface tolerance specifications required by forklift and rack storage operations. The subgrade preparation and mix design standards are also more rigorous.
What is the F-number system for industrial floor specification?
The F-number system (ASTM E1155) quantifies floor surface tolerance using two metrics: FF (floor flatness) measures local flatness over 24-inch intervals, and FL (floor levelness) measures overall slope across the floor. Higher F-numbers mean flatter, more level surfaces. Standard warehouses may specify FF25/FL20; facilities with very narrow aisle (VNA) forklifts may require FF50/FL35 or higher. Achieving high F-numbers requires stable subgrade, controlled concrete mix design, skilled finishing, and proper curing.
Why does subgrade preparation matter so much for industrial concrete in Cabarrus County?
Cabarrus County’s Piedmont clay soils are weak, expansive, and moisture-sensitive. Industrial slabs placed on unimproved native clay over these soils will settle differentially as the clay consolidates under load, producing slab cracking, void formation beneath the slab, and eventual structural failure. Proper subgrade preparation including geotechnical investigation, lime stabilization of native clay, and granular sub-base placement creates the uniform, stable support that prevents these failure modes.
What type of fiber reinforcement is used in industrial concrete floors?
Steel fiber reinforcement typically 1.5-inch hooked-end fibers at 30 to 40 pounds per cubic yard is the most common fiber reinforcement for industrial concrete floors in North Carolina. Steel fibers provide post-crack ductility, control shrinkage cracking throughout the slab section, and may allow increased joint spacing. Synthetic macro fibers are used in applications where steel corrosion is a concern. Both fiber types are used in conjunction with or as alternatives to conventional rebar, depending on the structural design requirements.
